
Architectural Design Process : From Concept to Construction
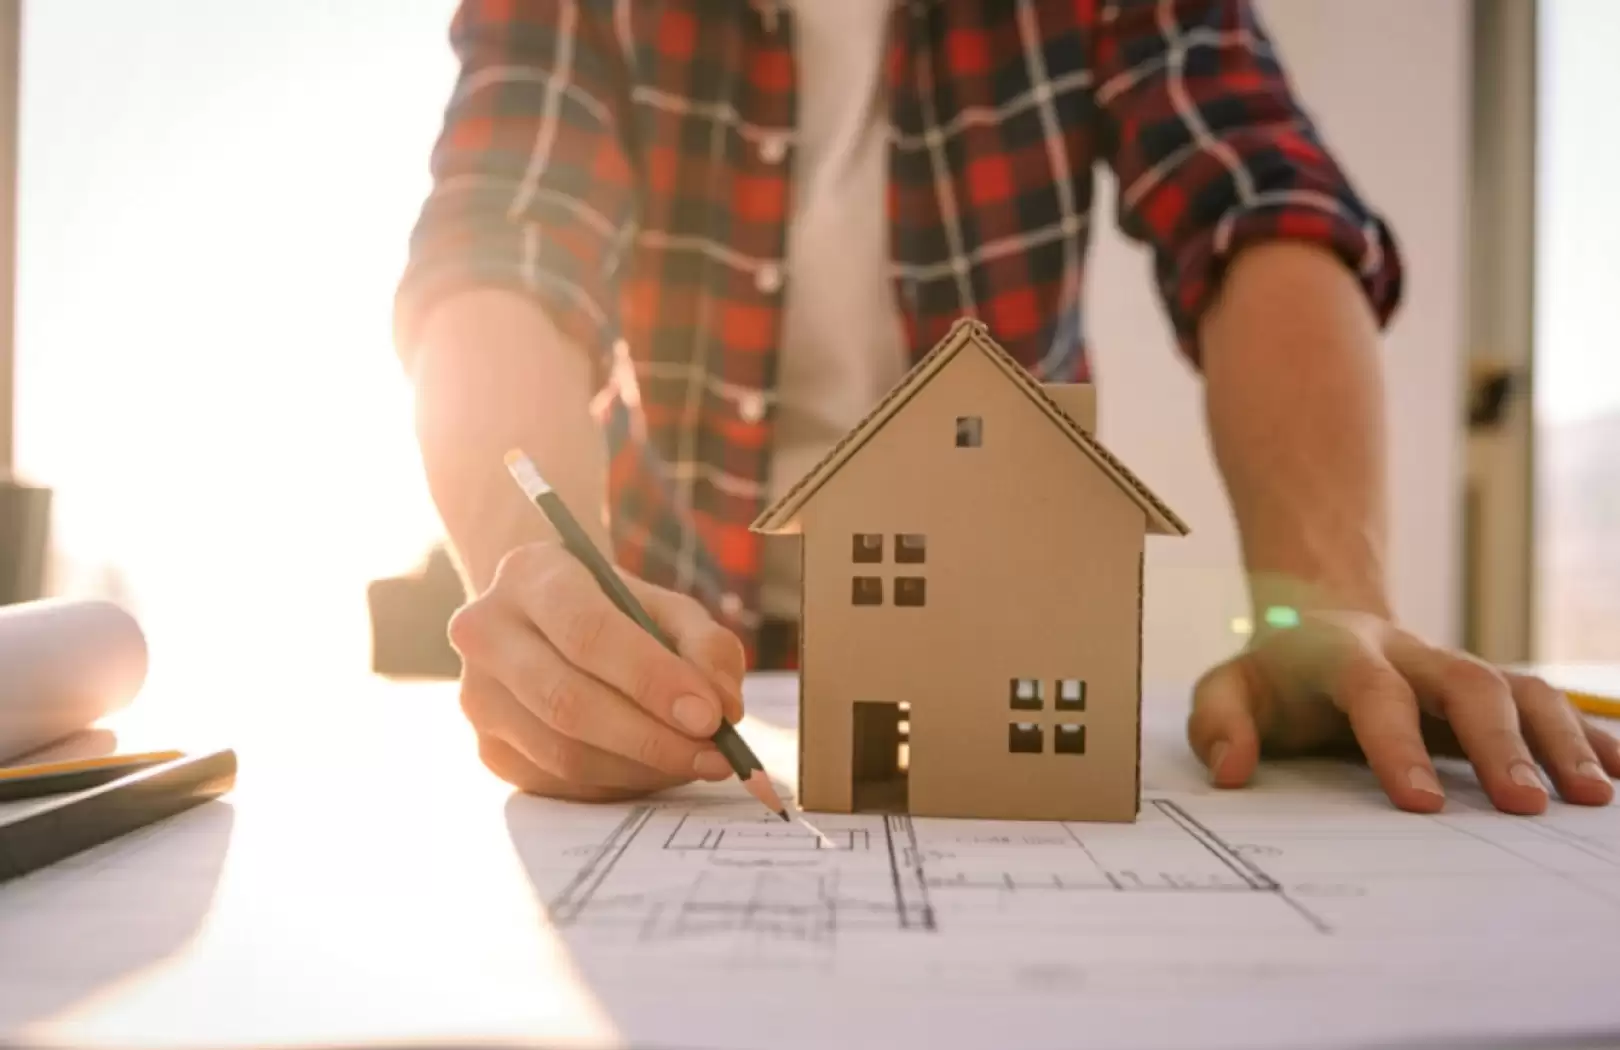
For property developers, investors, and private clients, understanding the architectural design process is essential before starting any project. Architecture is not only about aesthetics, but also about responding to climate, regulations, site conditions, and construction realities.
This article explains the full architectural design proces from early concept development to construction documentation so clients can plan projects more effectively, manage risk, and avoid costly mistakes.
Overview of the Architectural Design Process
While each project is unique, most architectural projects follow these key stages:
- Concept Design
- Schematic Design
- Design Development
- Tender & Construction Documentation
- Construction Coordination
Each stage builds upon the previous one and plays a critical role in project success.
Stage 1: Concept Design
Purpose of Concept Design
Concept design defines the vision, narrative, and overall direction of the project. This stage answers fundamental questions such as:
- What is the project’s identity?
- How does it respond to the site and context?
- What experience should the architecture create?
At this stage, architecture establishes its core idea and design intent.
Key Outputs of Concept Design
- Site analysis
- Design narrative and philosophy
- Massing studies
- Spatial zoning
- Preliminary floor plans
- Area schedule and preliminary program confirmation
- High-quality visual outputs (3D views, diagrams, or renders) to communicate design intent
This stage focuses on ideas and direction rather than technical resolution, while establishing clear spatial logic and area benchmarks.
Why Concept Design Is Critical
Skipping or rushing concept design often leads to inconsistent decisions later. A strong concept provides a clear foundation for all subsequent stages.
Stage 2: Schematic Design
Purpose of Schematic Design
Schematic design translates the approved concept into a more defined architectural form. It focuses on spatial organization, circulation, proportions, and overall layout.
Key Outputs of Schematic Design
- Refined floor plans
- Site layout and orientation
- Preliminary sections and elevations
- Basic structural and spatial coordination
- Area calculations
At this stage, the project begins to take shape as a recognizable building.
Role of Regulations at This Stage
Schematic design must align with applicable planning and zoning regulations, including:
- Building height limits
- Setback requirements
- Site coverage and floor area ratios
- Environmental constraints
Early regulatory alignment helps prevent redesign and approval delays.
Stage 3: Design Development
Purpose of Design Development
Design development transforms schematic design into a coordinated and technically resolved design. This stage balances design intent with feasibility, cost, and construction logic.
Key Outputs of Design Development
- Detailed plans, sections, and elevations
- Material and finish selections
- Structural coordination
- MEP (mechanical, electrical, plumbing) coordination
- Detailed 3D models
Many critical cost, technical, and performance decisions are finalized at this stage.
Importance of Coordination
Poor coordination between architecture, structure, and MEP is a common cause of construction issues. Design development minimizes clashes, ambiguities, and on-site conflicts.
Stage 4: Tender & Construction Documentation
Purpose of Construction Documentation
This stage produces the detailed technical drawings and specifications required for tendering, pricing, and construction.
Key Outputs
- Comprehensive construction drawings
- Specifications and material schedules
- Detailed construction details
- Area and quantity references
These documents form the contractual basis for construction.
Why This Stage Is Crucial
Incomplete or unclear documentation can lead to:
- Cost overruns
- Construction delays
- Design deviations
- Disputes on site
High-quality documentation ensures the design intent is executed accurately.
Stage 5: Construction Coordination
Role of the Architect During Construction
During construction, architects typically provide design coordination and advisory support.
This may include:
- Design clarifications
- Review of shop drawings and material samples
- Site coordination meetings
- Responses to contractor queries
While architects are not contractors, their involvement helps maintain design quality and consistency.
Why Understanding the Design Process Matters
Understanding the architectural design process is essential because design decisions are never isolated from climate, environmental conditions, regulations, site constraints, budget, and long-term performance.
Regardless of location, climate and environmental response must be considered from the earliest design stages—not treated as a technical afterthought. Key considerations typically include natural ventilation strategies, shading and solar control, rainwater management, and material durability.
When design stages are rushed, skipped, or poorly coordinated, projects are more likely to experience redesign, construction conflicts, cost overruns, and loss of design intent. A clear and well-managed architectural process helps align environmental response, regulatory requirements, site conditions, and budget control from concept to execution—supporting both design quality and long-term performance.
Design Process for Different Project Types
Hospitality and Resorts
- Strong emphasis on concept and guest experience
- Integration with landscape and environment
- High coordination with operations
Residential and Villas
- Privacy and comfort priorities
- Efficient layouts
- Budget sensitivity
Commercial and Mixed-Use
- Regulatory compliance
- Flexibility of space
- Operational efficiency
Each project type requires a tailored design approach.
How DKConsulting Supports Architectural Projects
Working with an experienced architecture firm ensures that the design process is clear, coordinated, and aligned with both creative intent and practical execution.
DKConsulting supports architectural projects through a structured and integrated approach, providing:
- A clear and consistent design methodology
- Strong understanding of regulatory and approval processes
- Comprehensive technical and consultant coordination
- Buildability-focused design solutions
- Long-term project vision aligned with client objectives
Our architecture services typically include concept design development, schematic and design development, tender and construction documentation, and design advisory for investors and developers.
By combining narrative-driven design with technical precision, DKCConsulting helps ensure that architectural ideas are translated into buildable, well-coordinated projects particularly for complex developments and international clients.
Planning an Architectural Project
Understanding the architectural design process helps clients plan realistic timelines, budgets, and expectations. Each design stage plays a critical role in transforming ideas into buildable architecture.
If you are planning a development, villa, resort, or commercial project, DKCConsulting can support you from concept to construction.
Contact our architecture team to discuss how we can help shape your project with clarity, precision, and purpose.